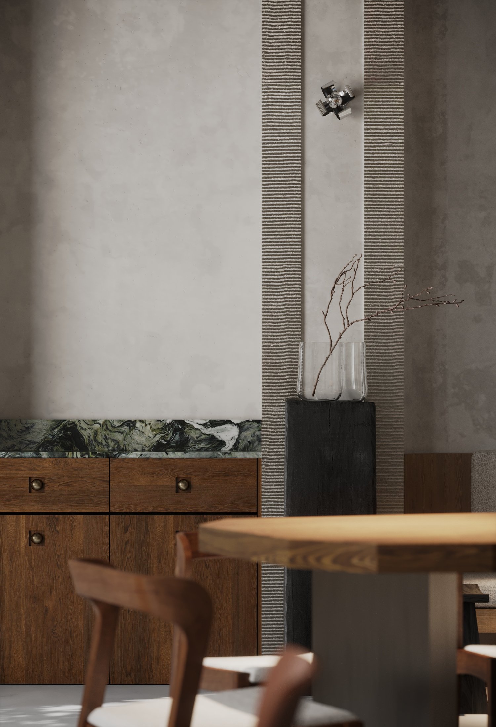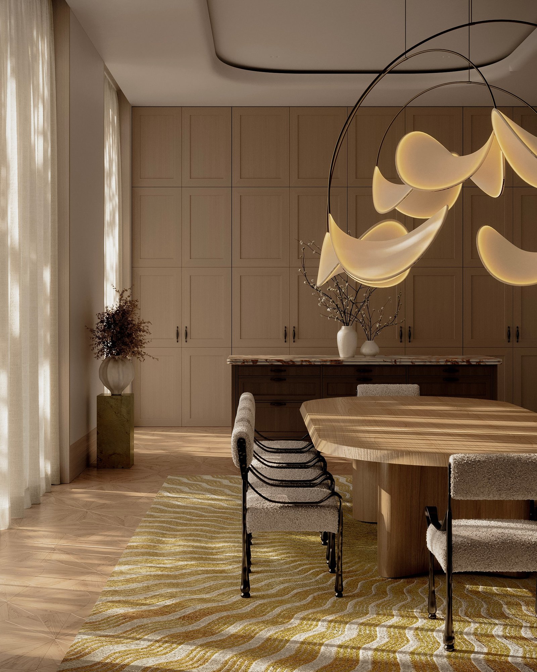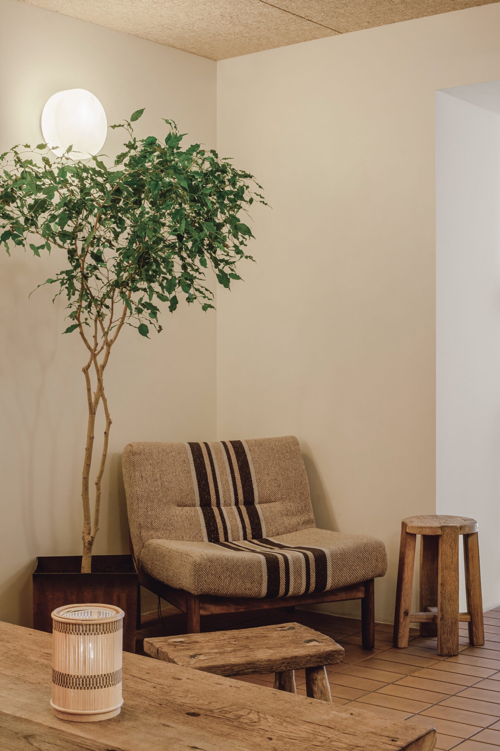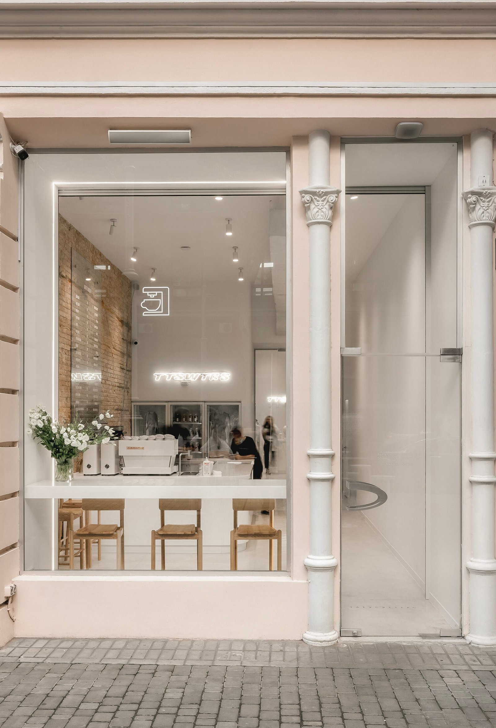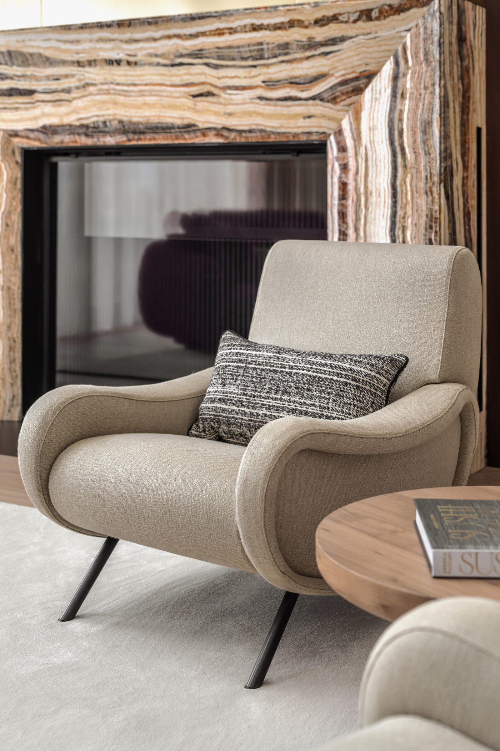
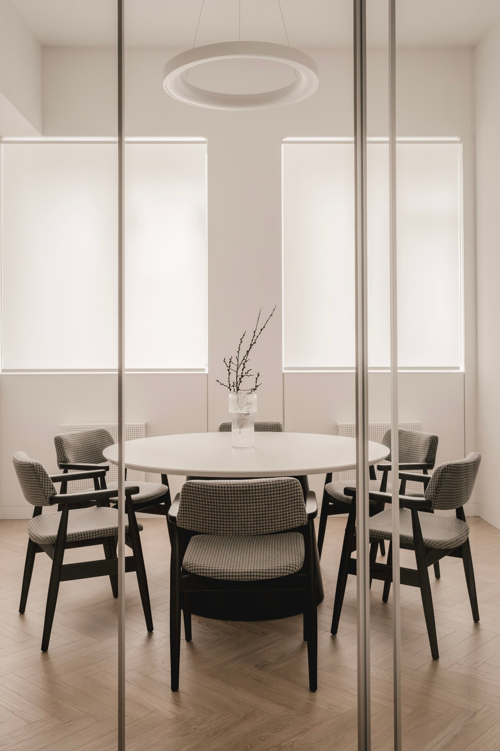
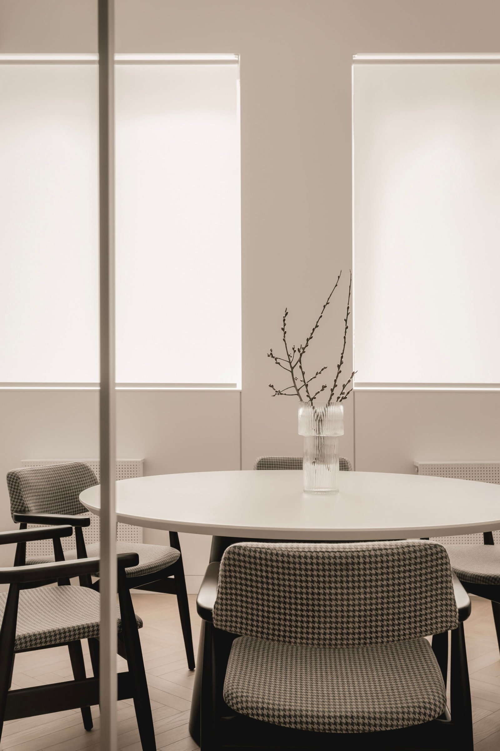
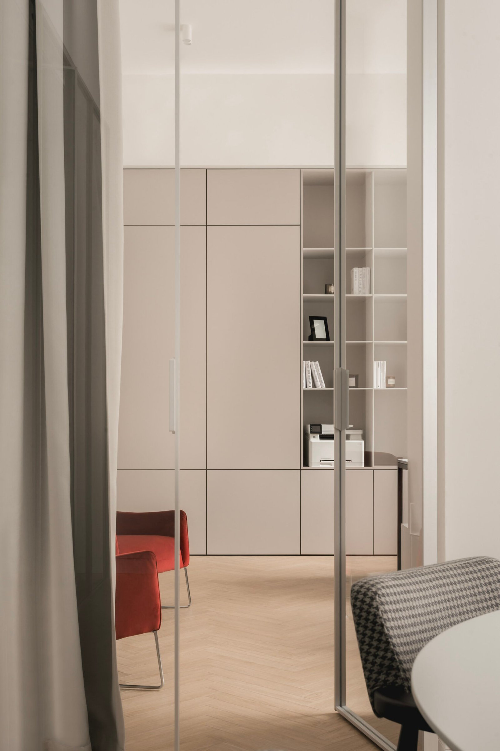
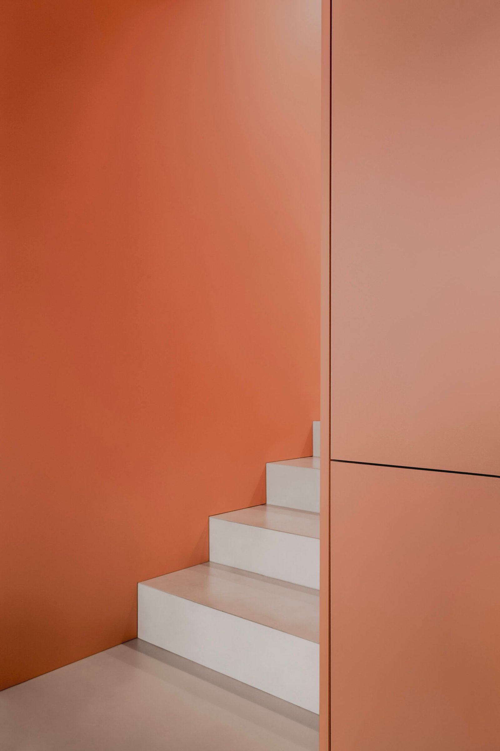
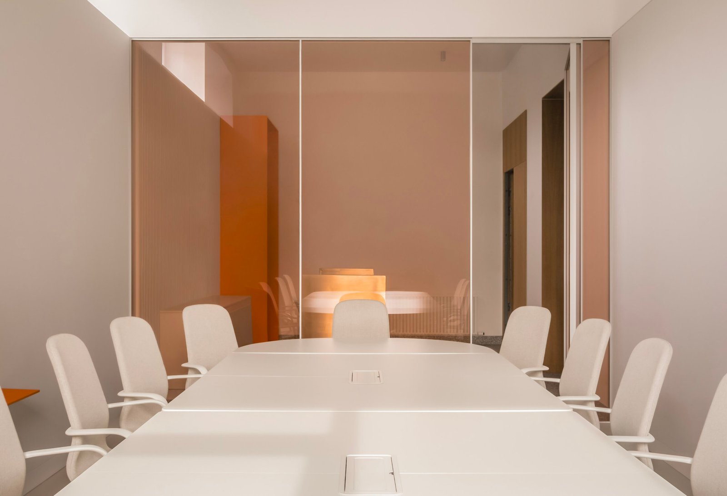
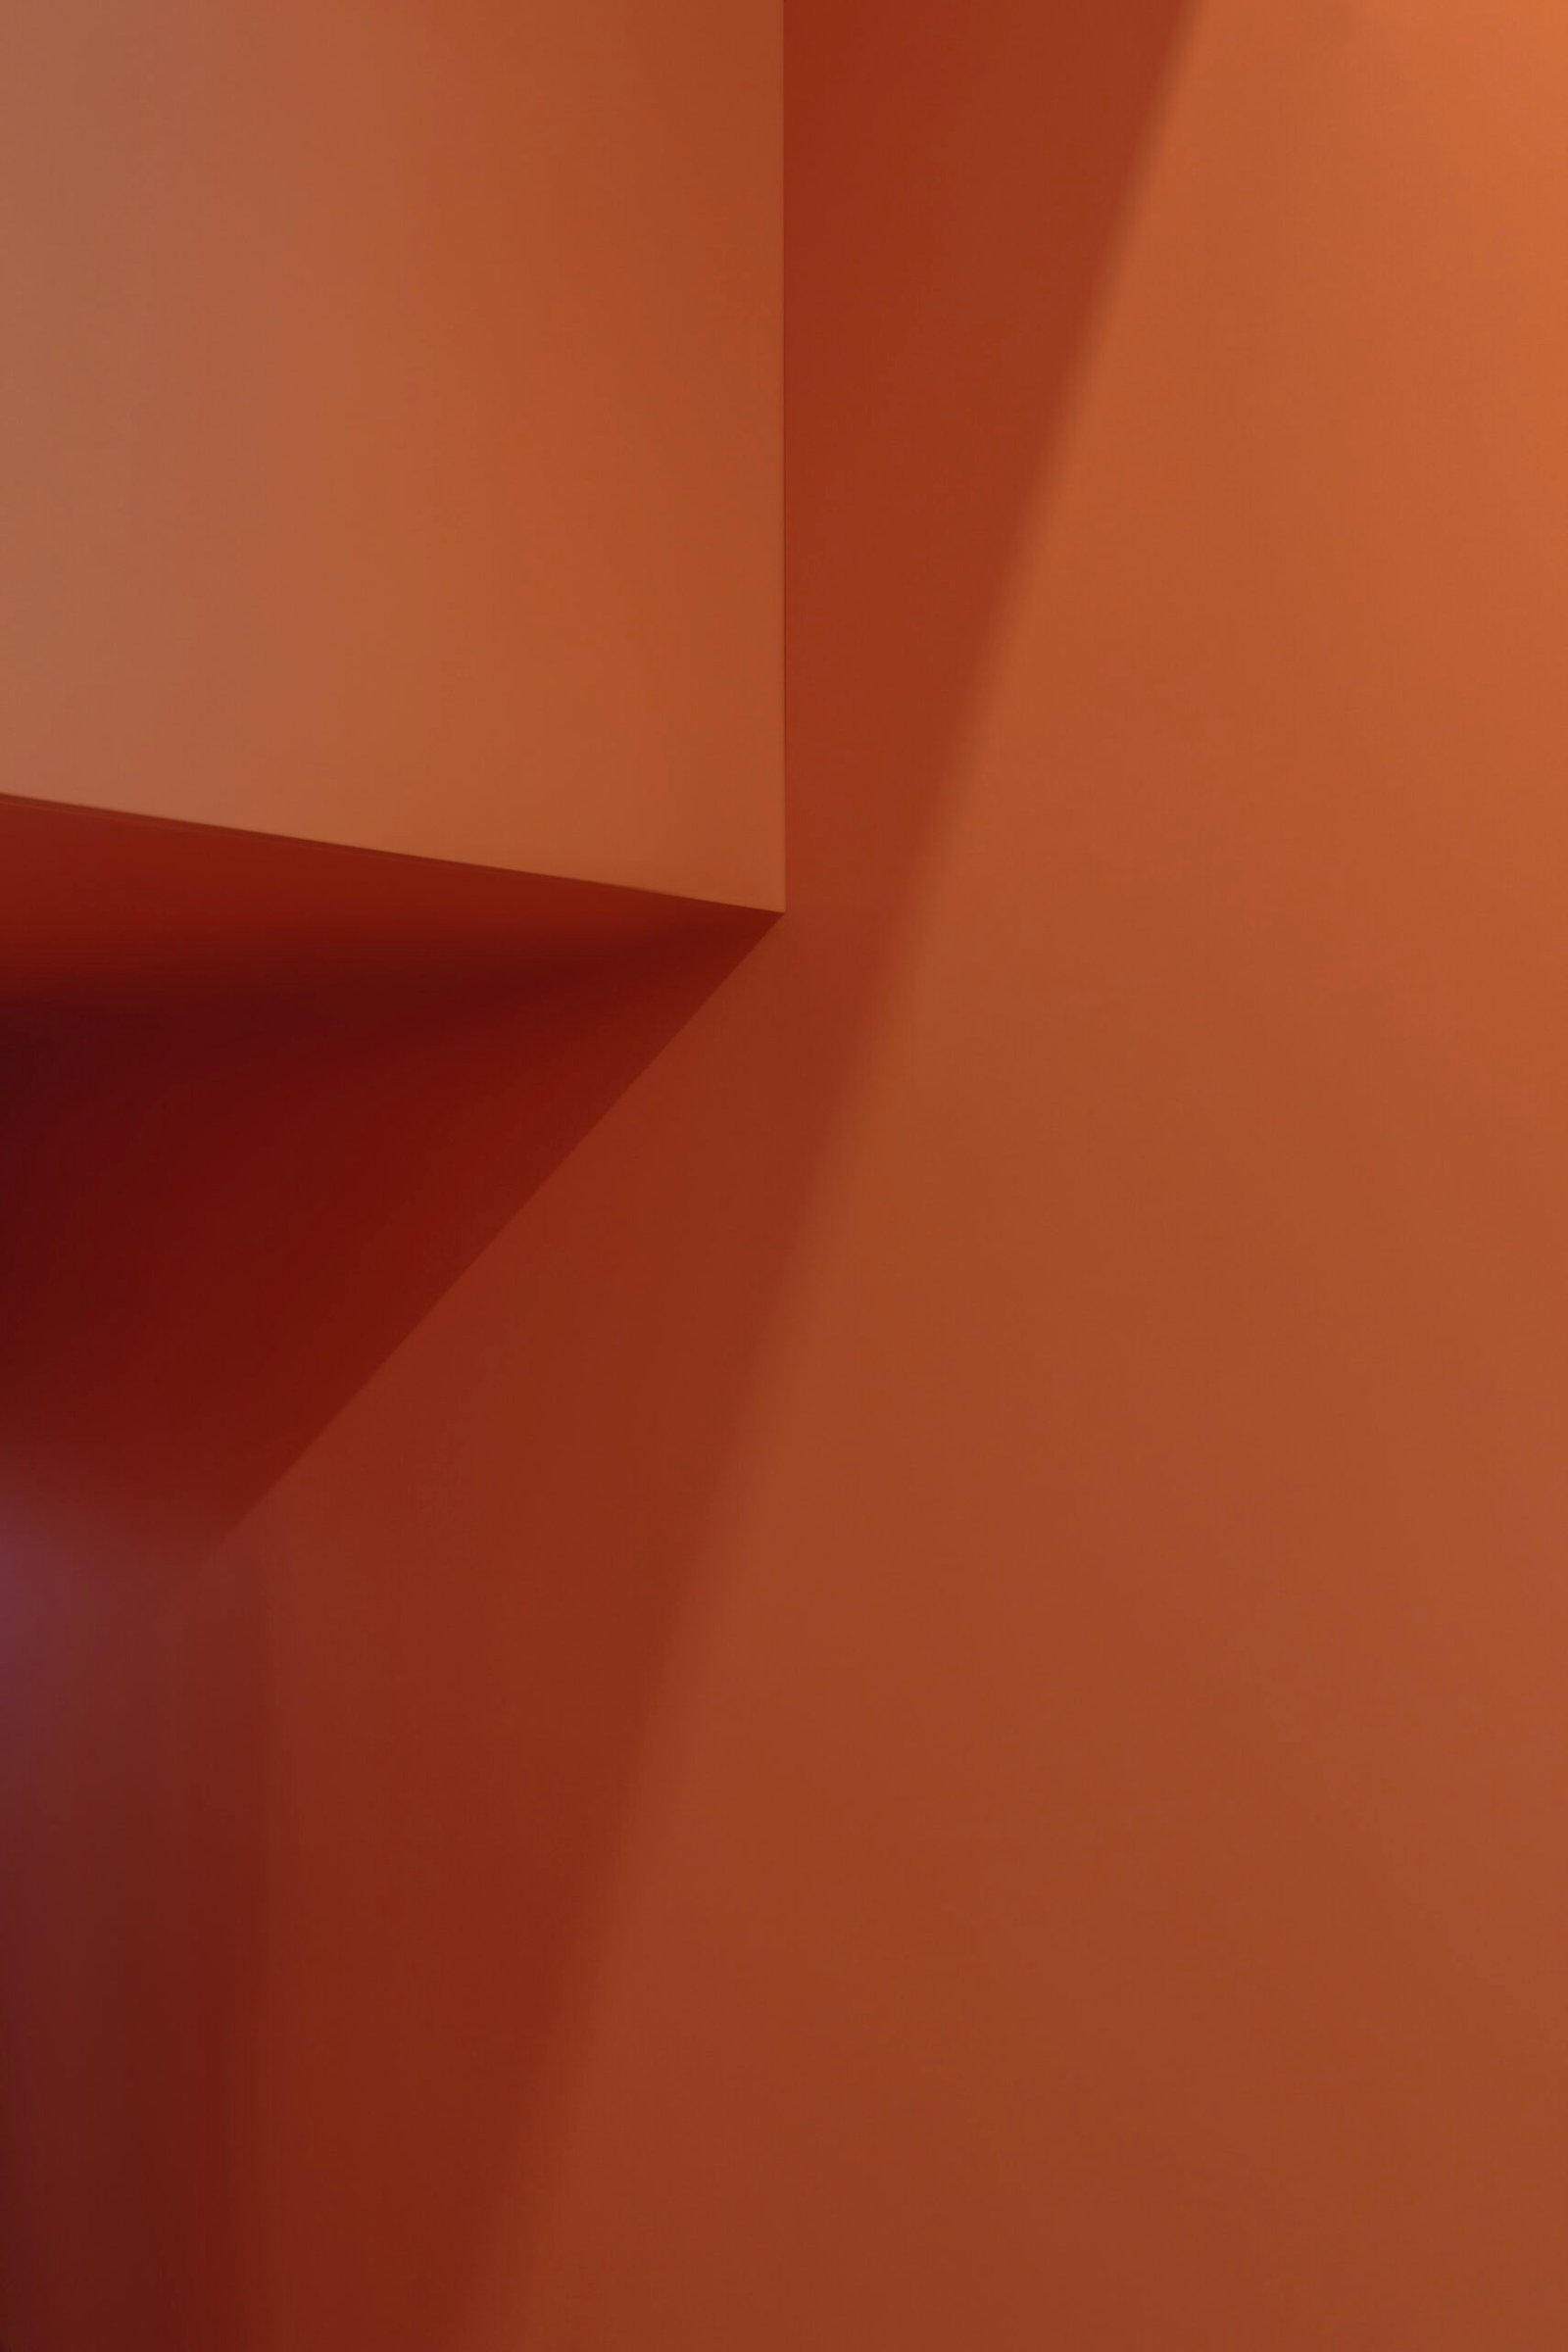







The FG OFFICE project, an office for a young agrarian company, started with the customer’s complete trust in the solutions of the aisel architects team. The only obligatory formalities, which the client indicated in the brief, was a neutral universal interior with the integration of the company’s corporate color — orange.
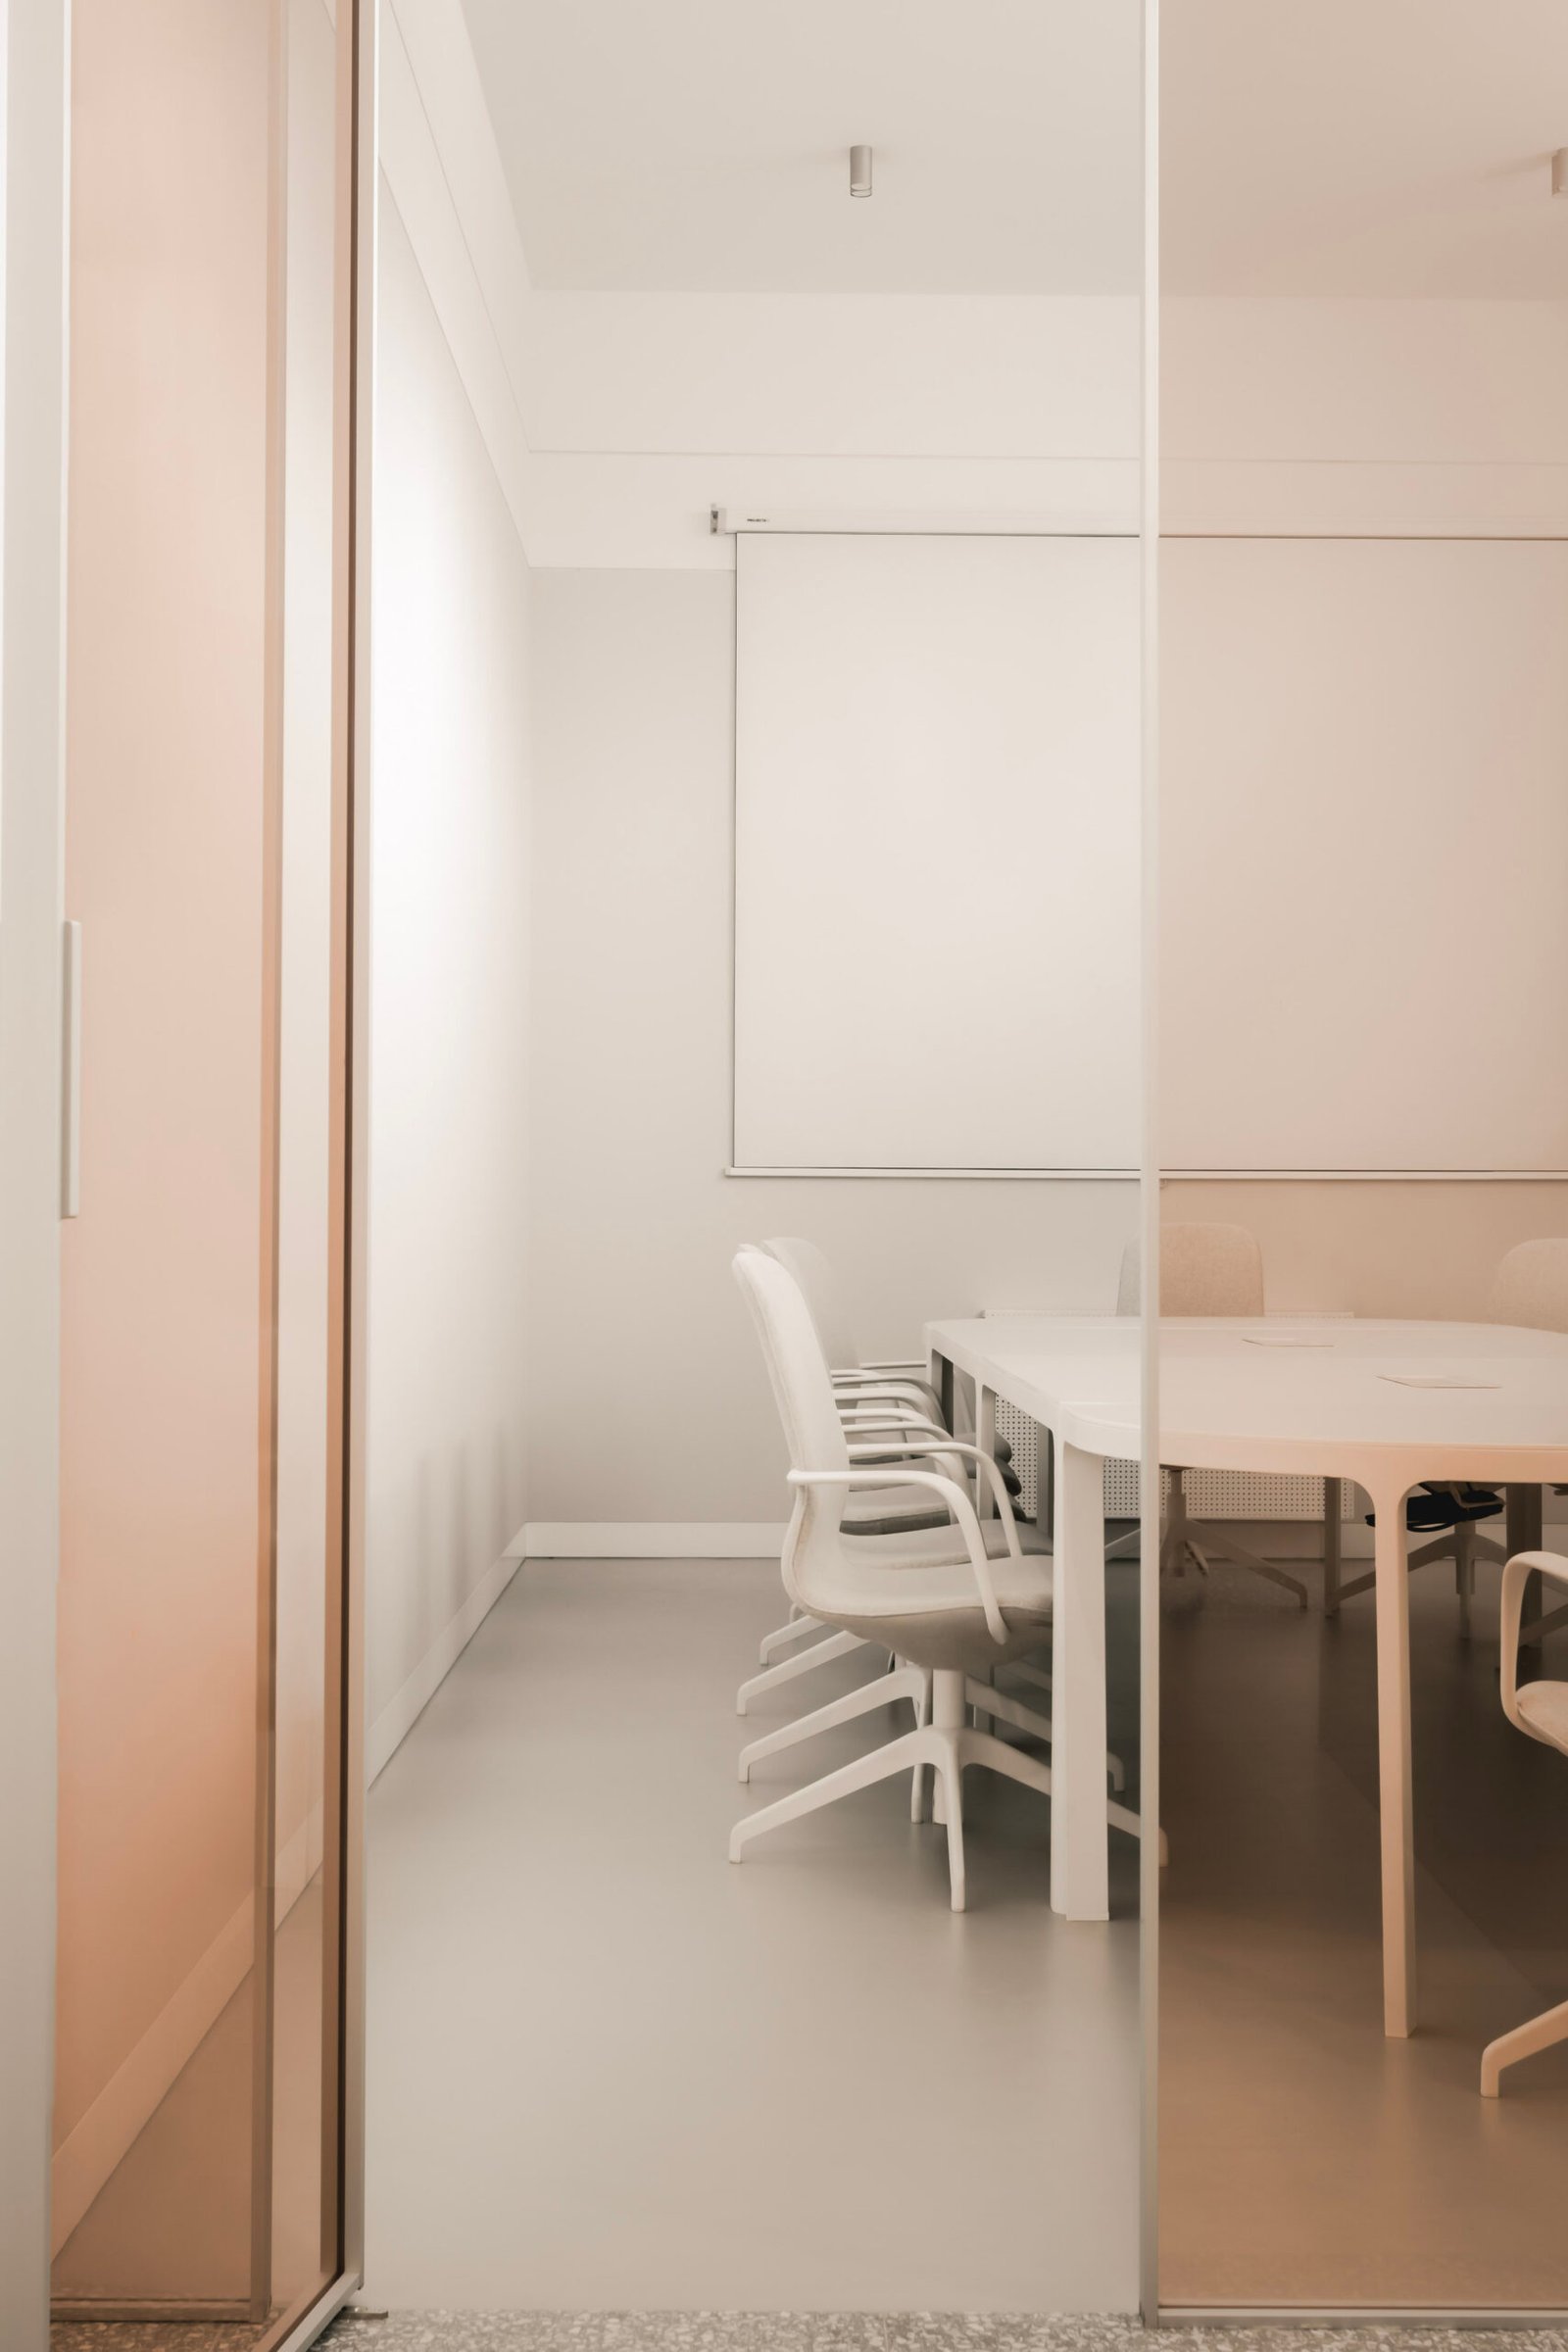
The office is located in a one-story building of the 50s, where an abandoned printing house with specific planning was located before. The challenge was to create a plan for small space from scratch in order to accommodate multifunctional meeting rooms and leave enough space for spacious executive offices.
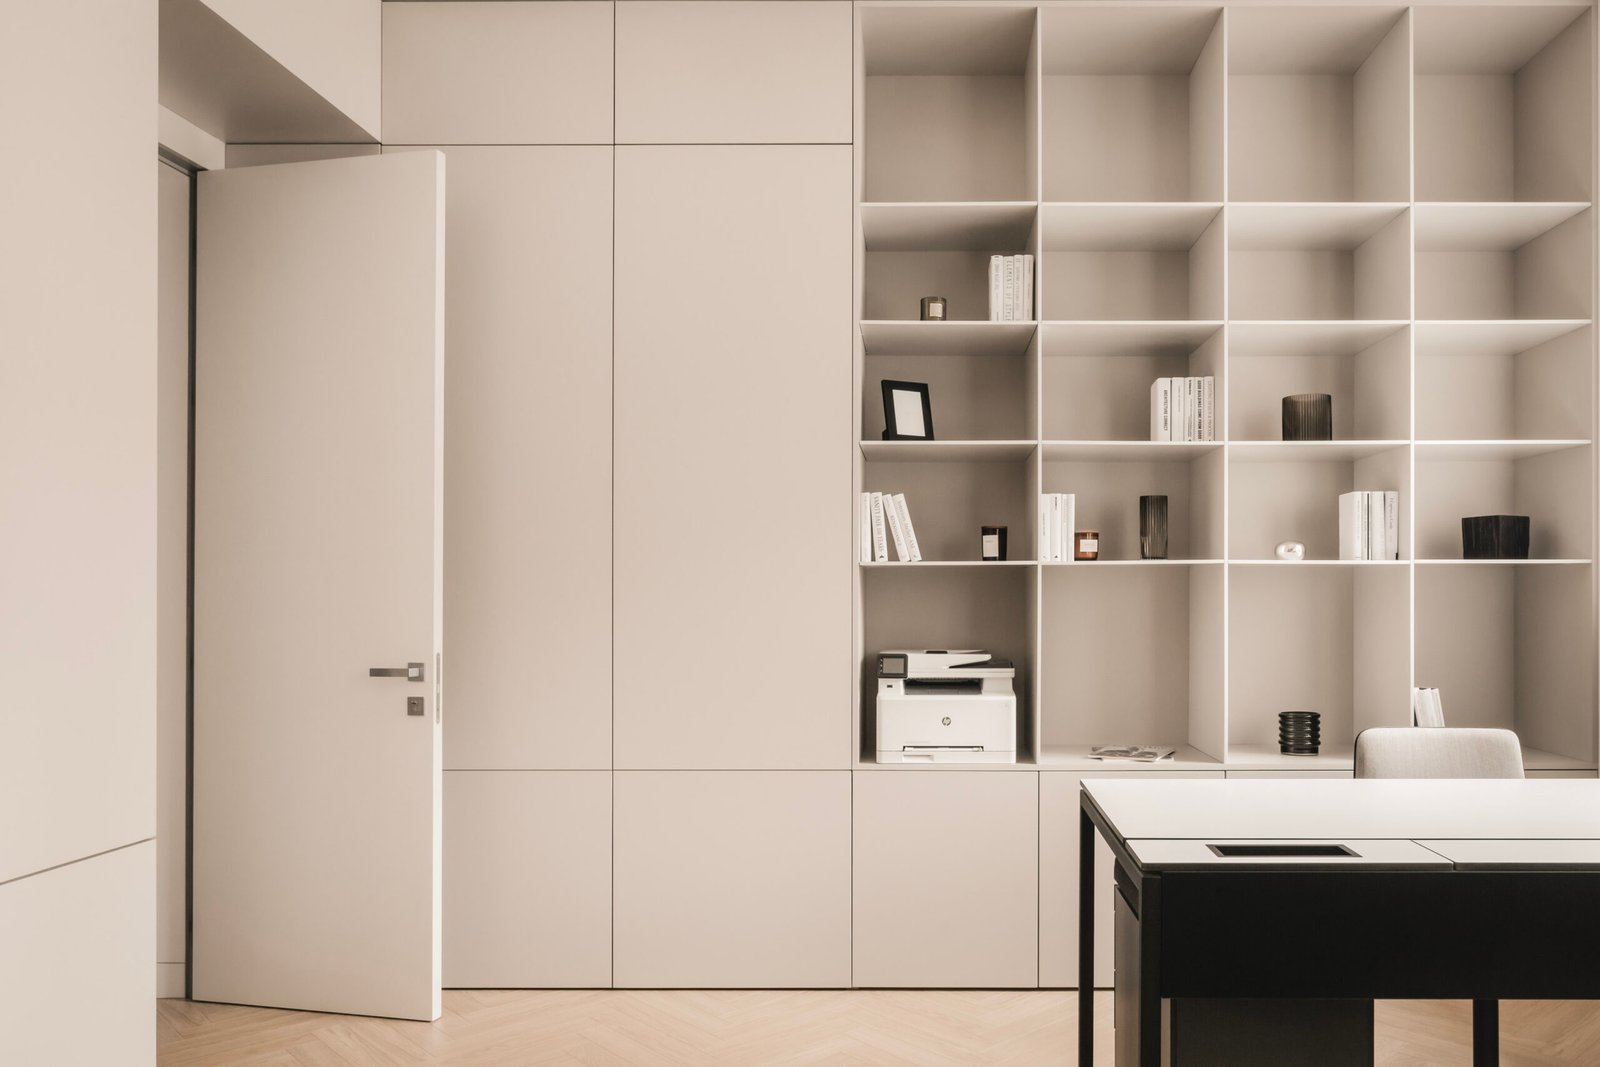
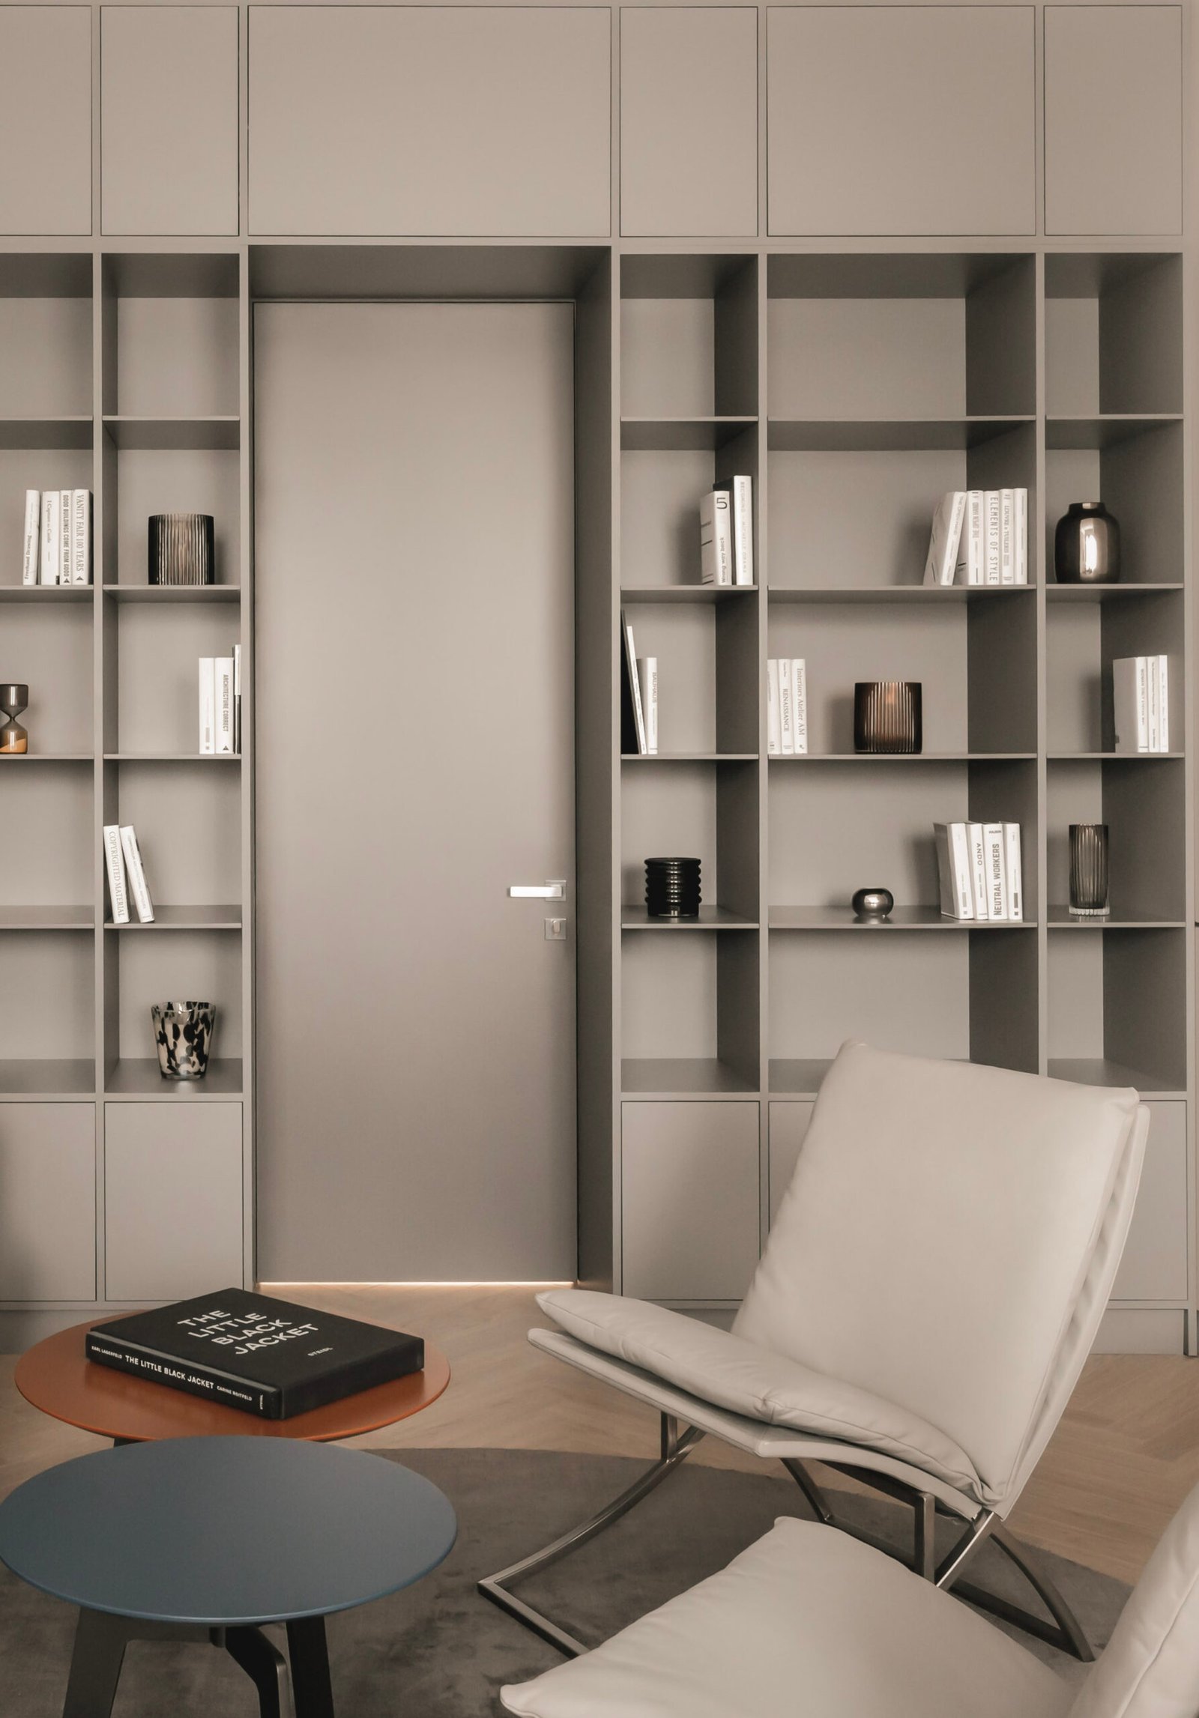
It was important for the designers to strike a balance between functionality and the purity of the geometry of the space. In the offices, the four-meter walls were filled with minimalistic cabinets and shelves, and in the meeting rooms, the height was segmented by dividing drywall sheets.
In the process of the project’s completing, it was important to distribute the budget rationally. Therefore, it was decided to combine expensive high-quality furniture and more budgetary analogs of finishing materials, which, nevertheless, are not inferior in technical and visual properties.