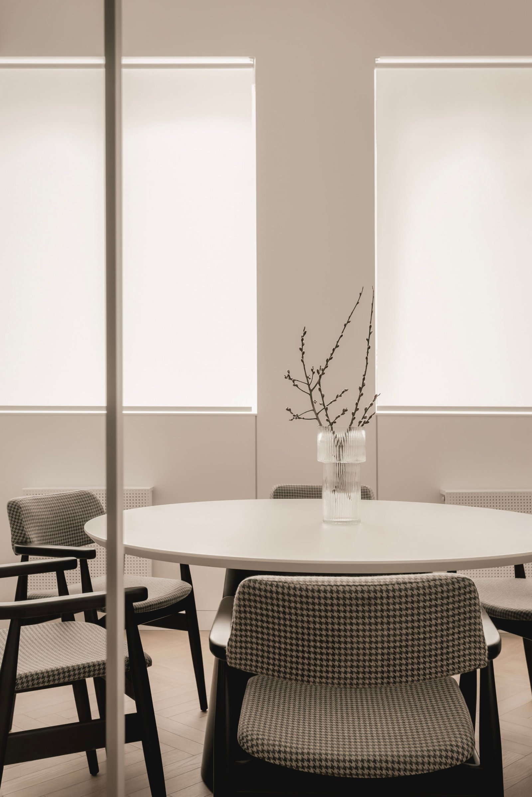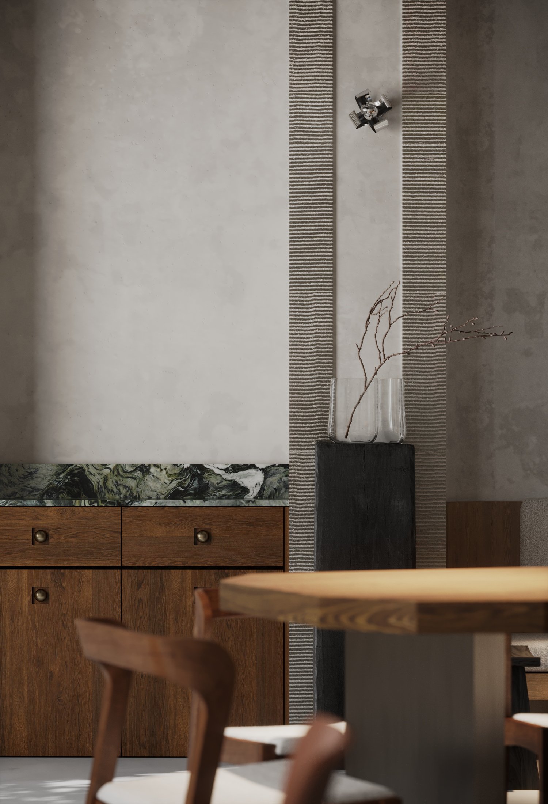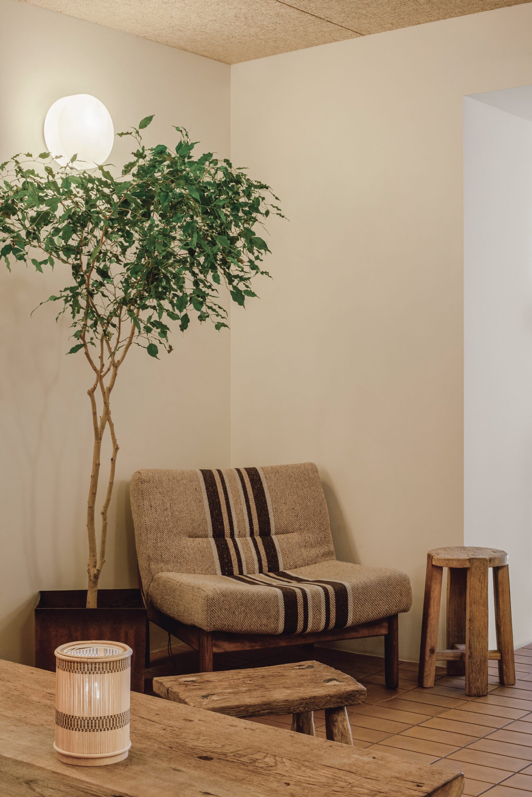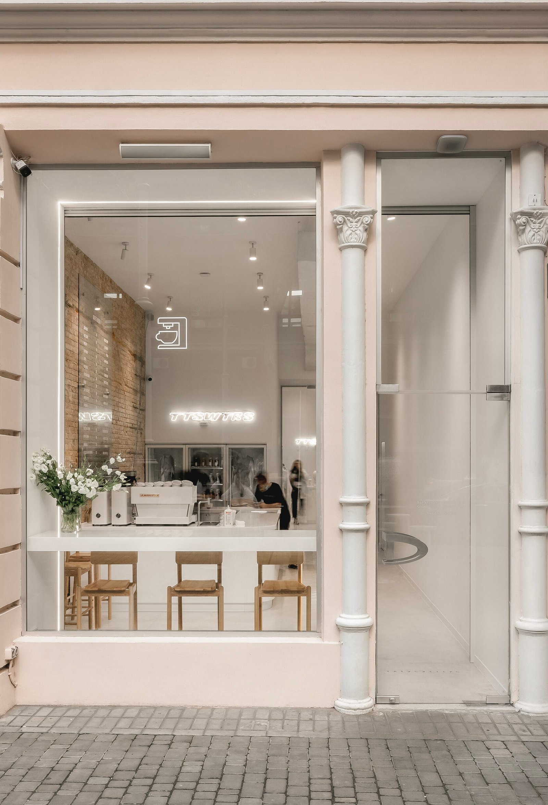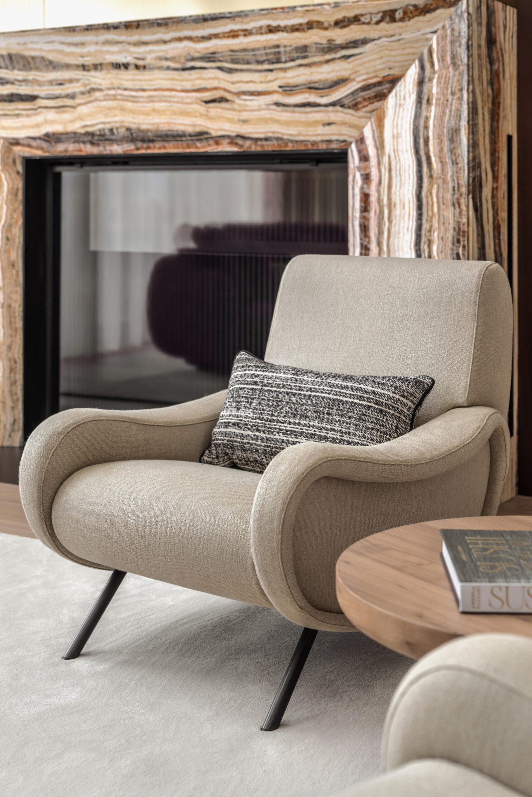
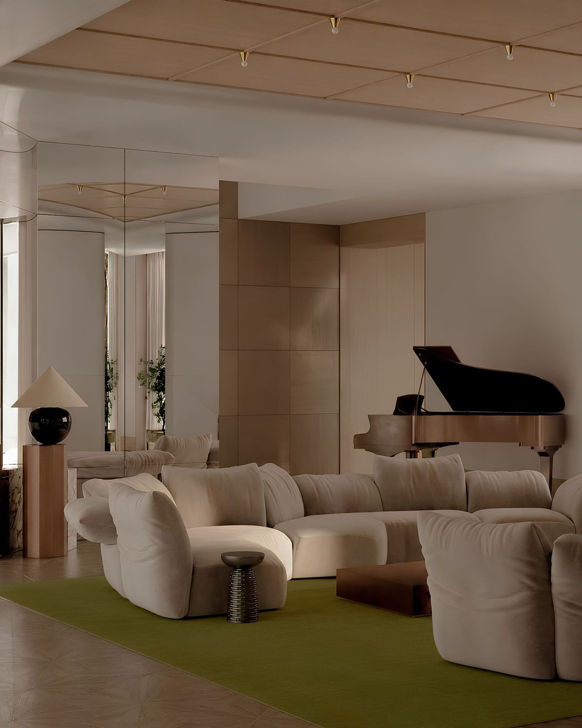
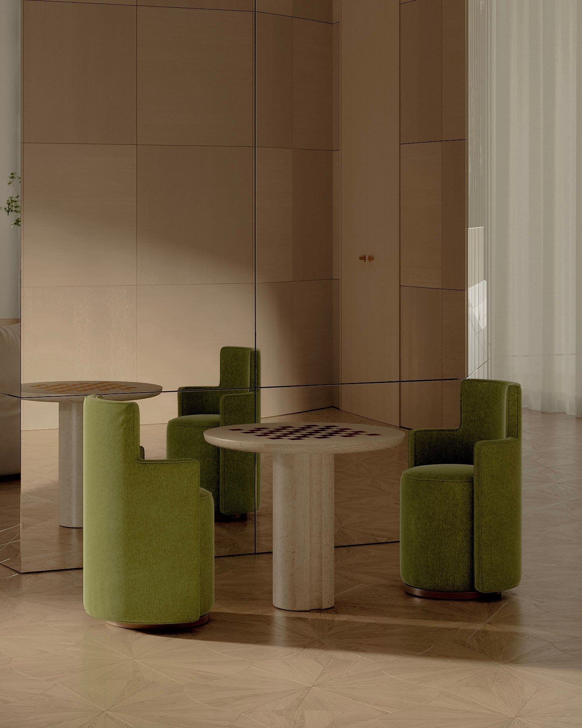
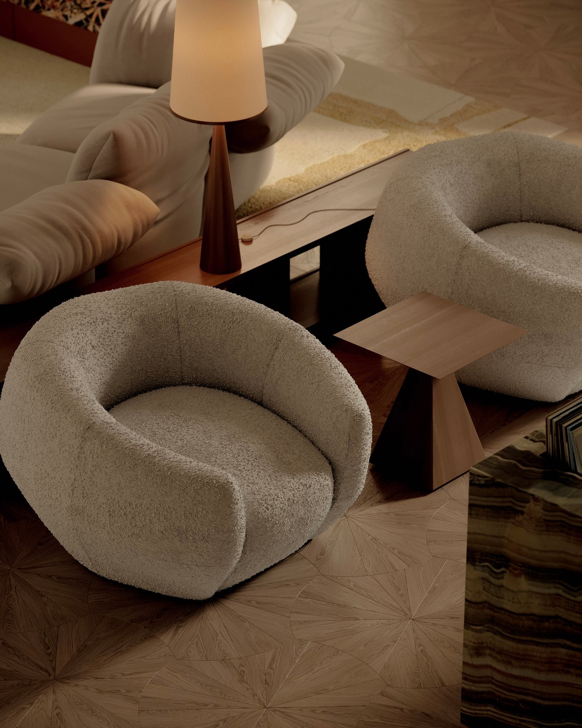
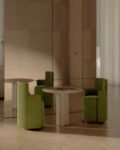
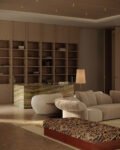
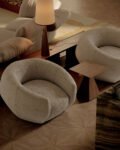
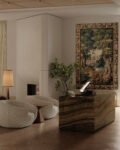
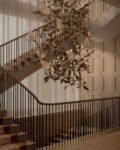
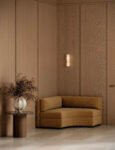
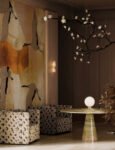
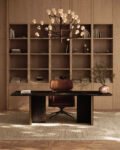
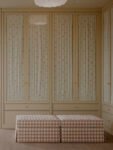
The house in Kozyn was designed for a family with a wide range of interests and a particular passion for travel. Their lifestyle and diverse personalities could hardly be contained within a single defined style, so the interior is built around a combination of different motifs, textures, and objects, all connected by a cohesive stylistic foundation.
The project was developed in close collaboration with the architects and landscape designers, making the relationship between the interior and its surroundings an essential part of the design. The panoramic views are treated as an extension of the interior, while the palette of materials and colors responds to the seasonal changes of the landscape — from the rich greens of summer to the warmer tones of spring and autumn. As a result, the interior remains in constant dialogue with its surroundings throughout the year, visually extending beyond the boundaries of the house.
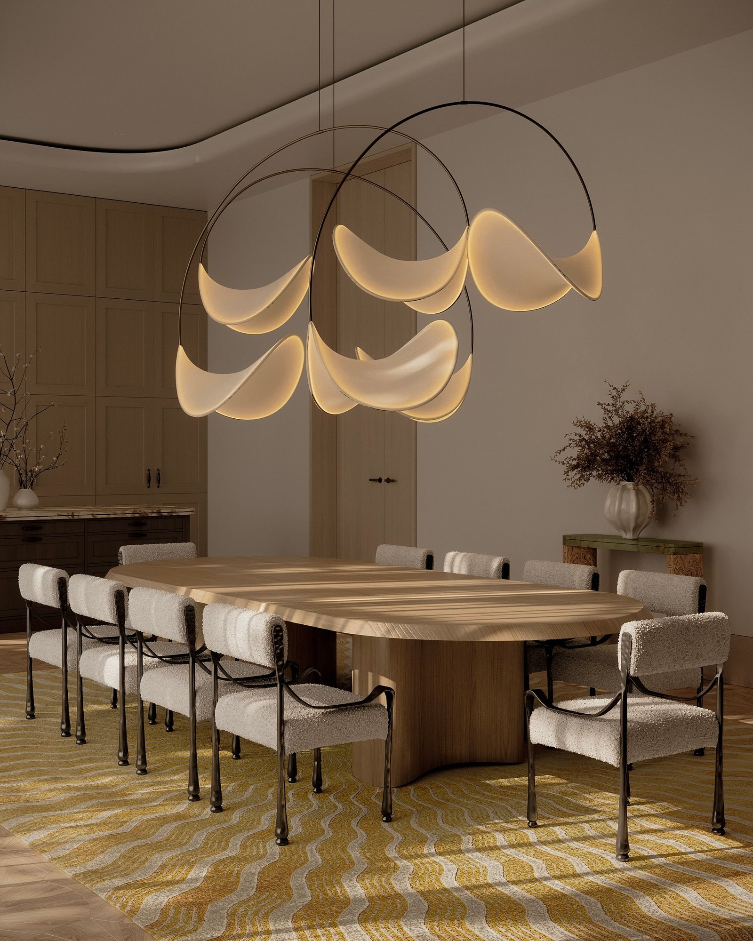
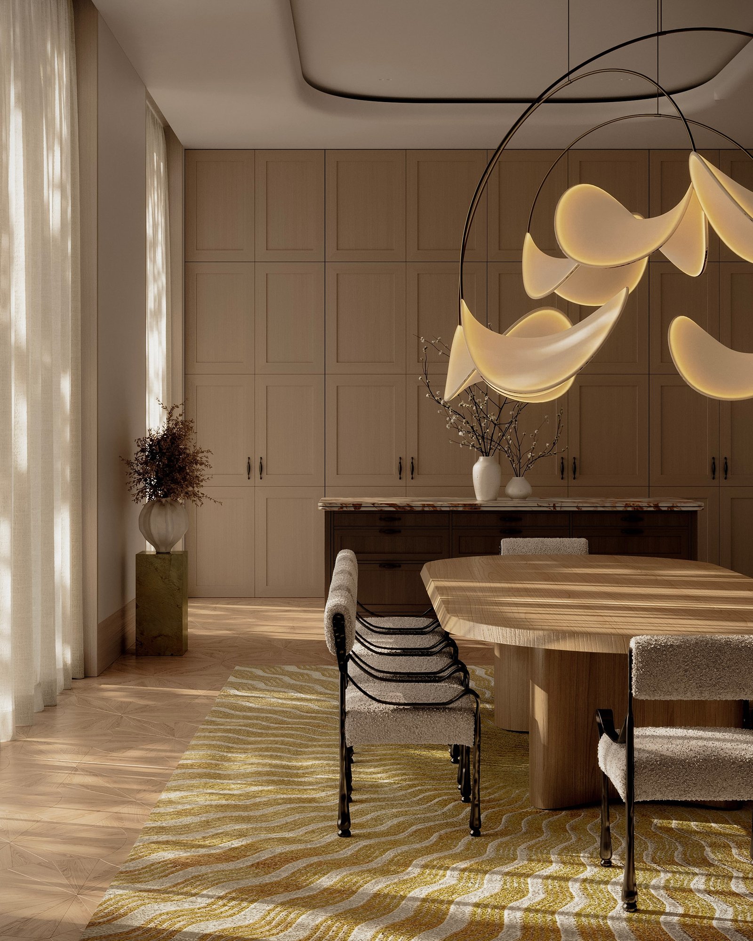
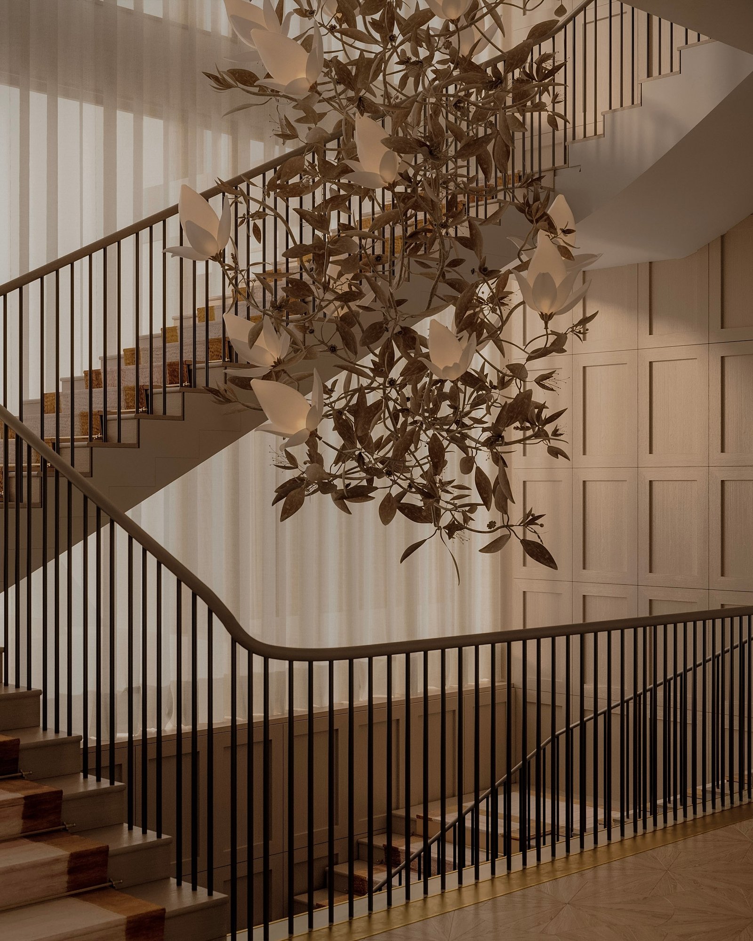
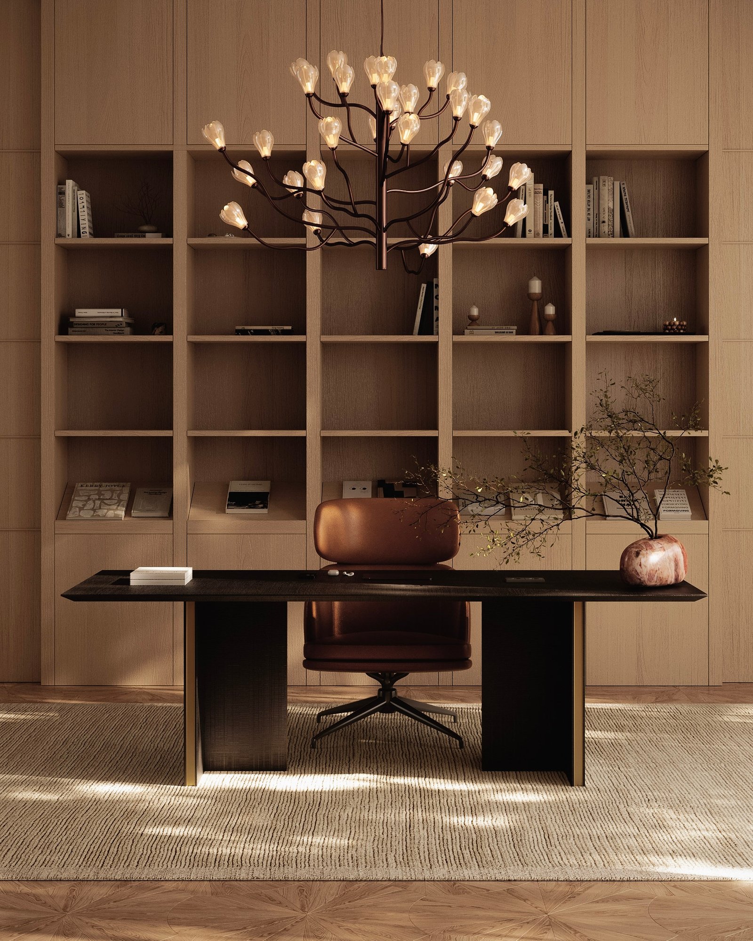
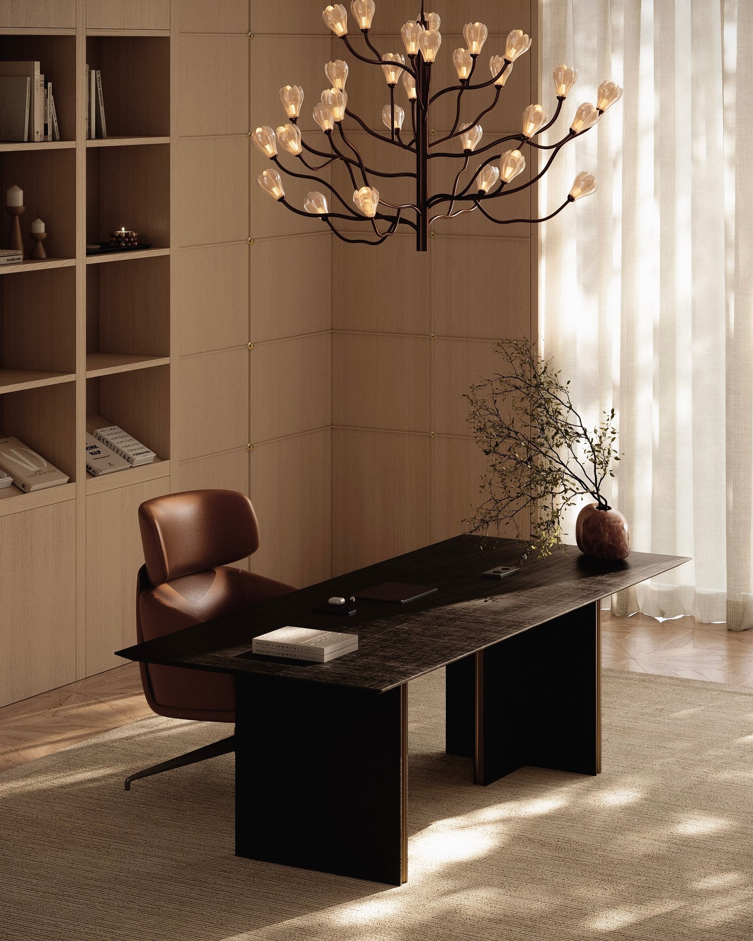
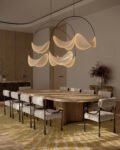
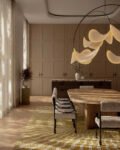
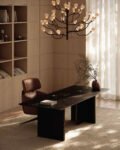
One of the client’s key requests was a particular focus on lighting and statement fixtures. The four-meter ceiling height provided an opportunity to work with large-scale chandeliers and suspended compositions that function as distinctive elements within the interior. The generous scale of the house also called for variety: rather than repeating the same furniture and finishes, each space develops its own character through color, prints, textures, and individual statement pieces.
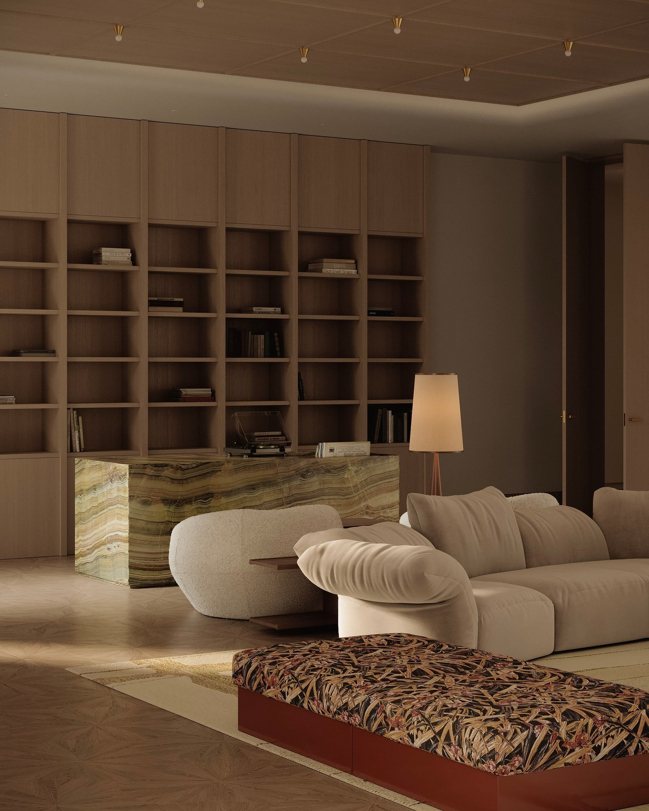
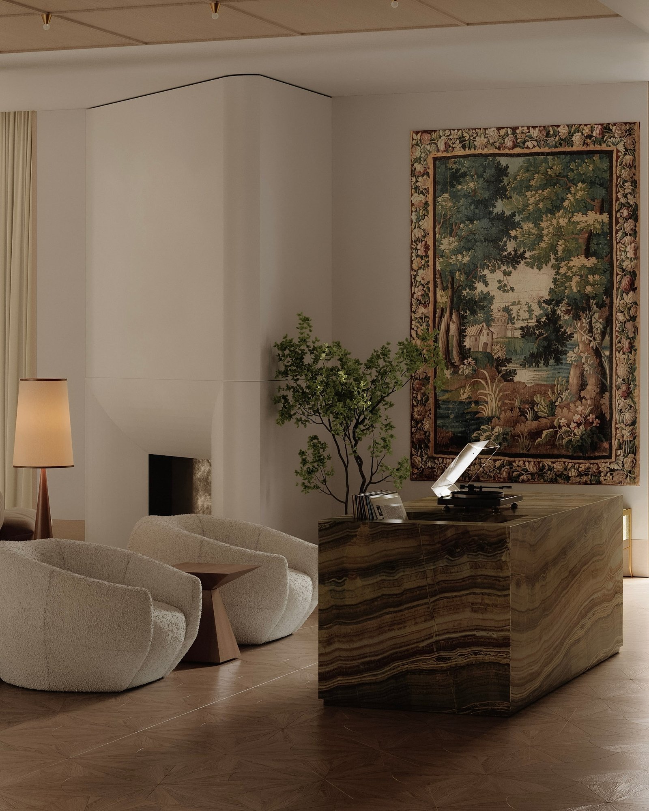
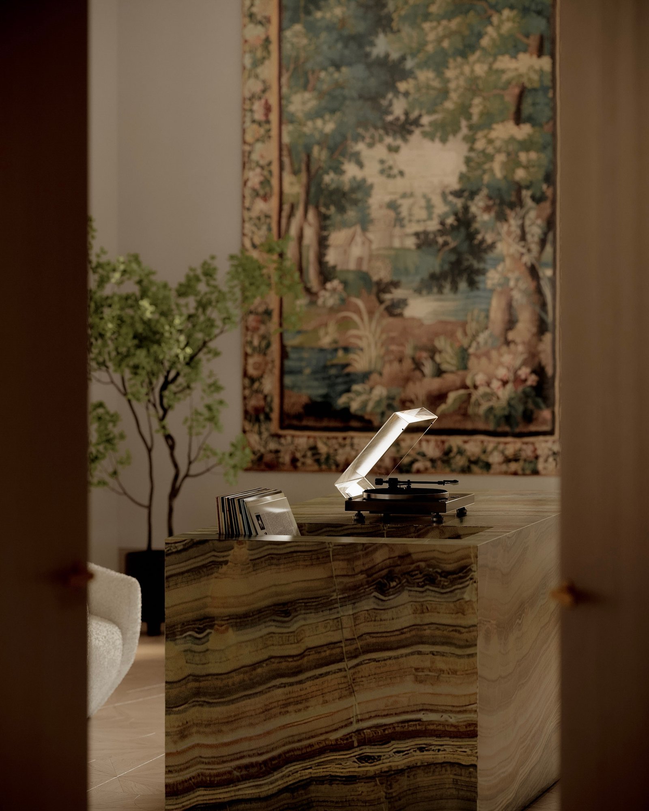
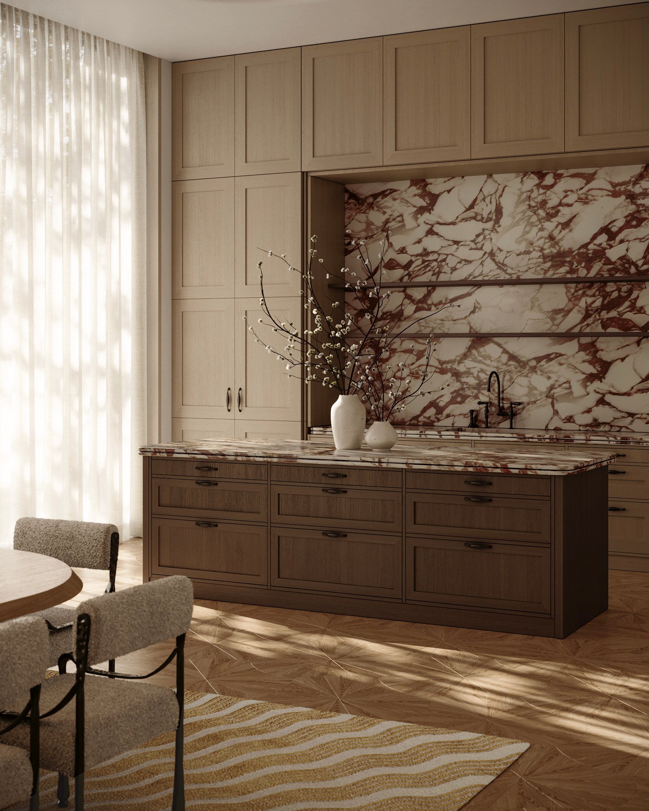
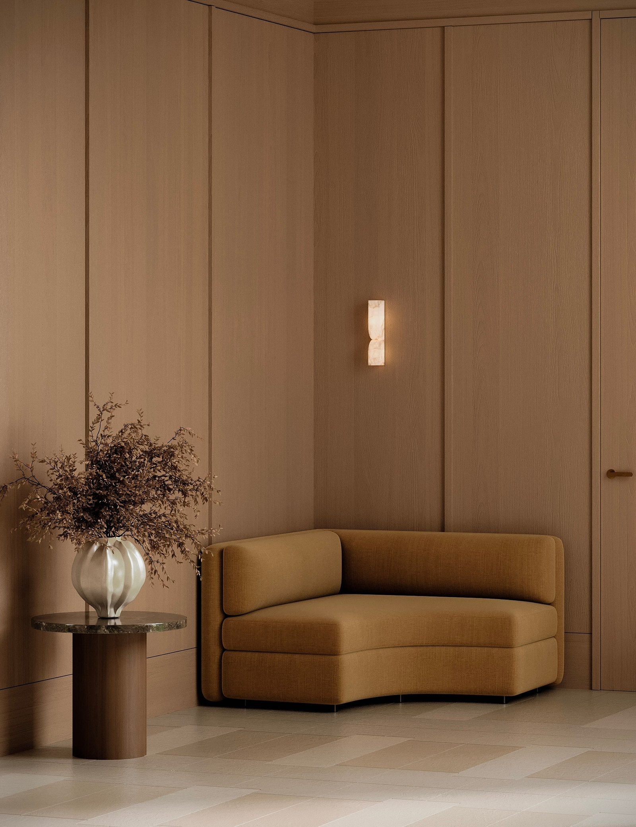
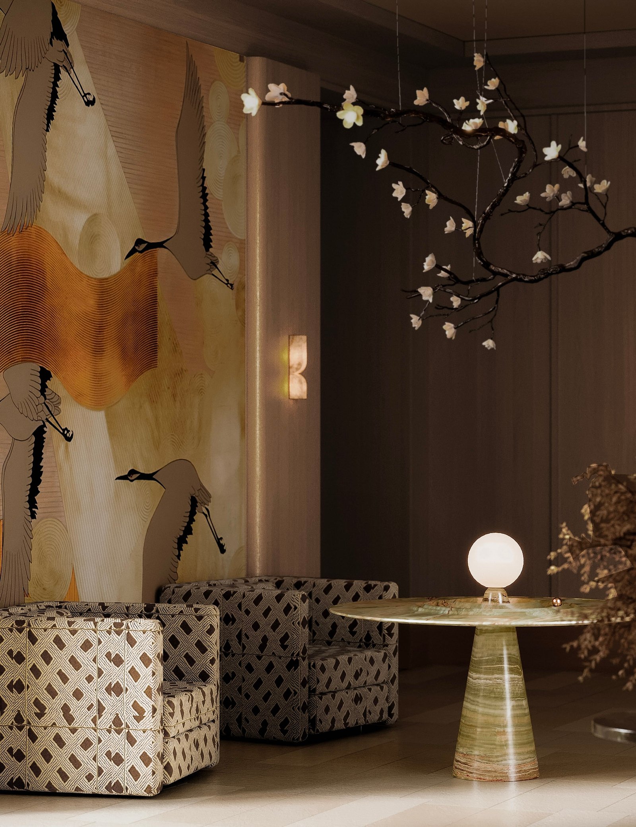
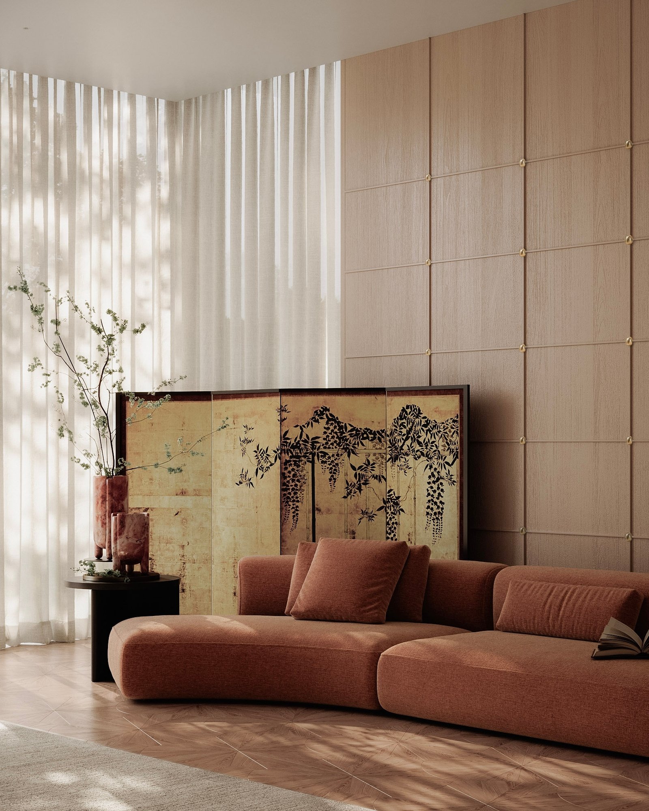
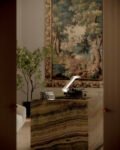
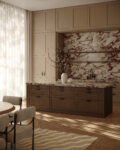
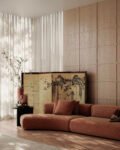
To maintain a sense of continuity throughout the house, the main materials and neutral backdrop flow from one room to another, while each space introduces its own set of motifs. In the entrance area, this appears as an artwork with a Japanese-inspired pattern; the dining room offers a contemporary interpretation of the atmosphere of Tuscan palazzos. Natural references dominate the living room through tapestry, green marble, and a botanical, forest-inspired print used on the ottoman. Japanese influences reappear in the study through a folding screen, paired with a floral light fixture.
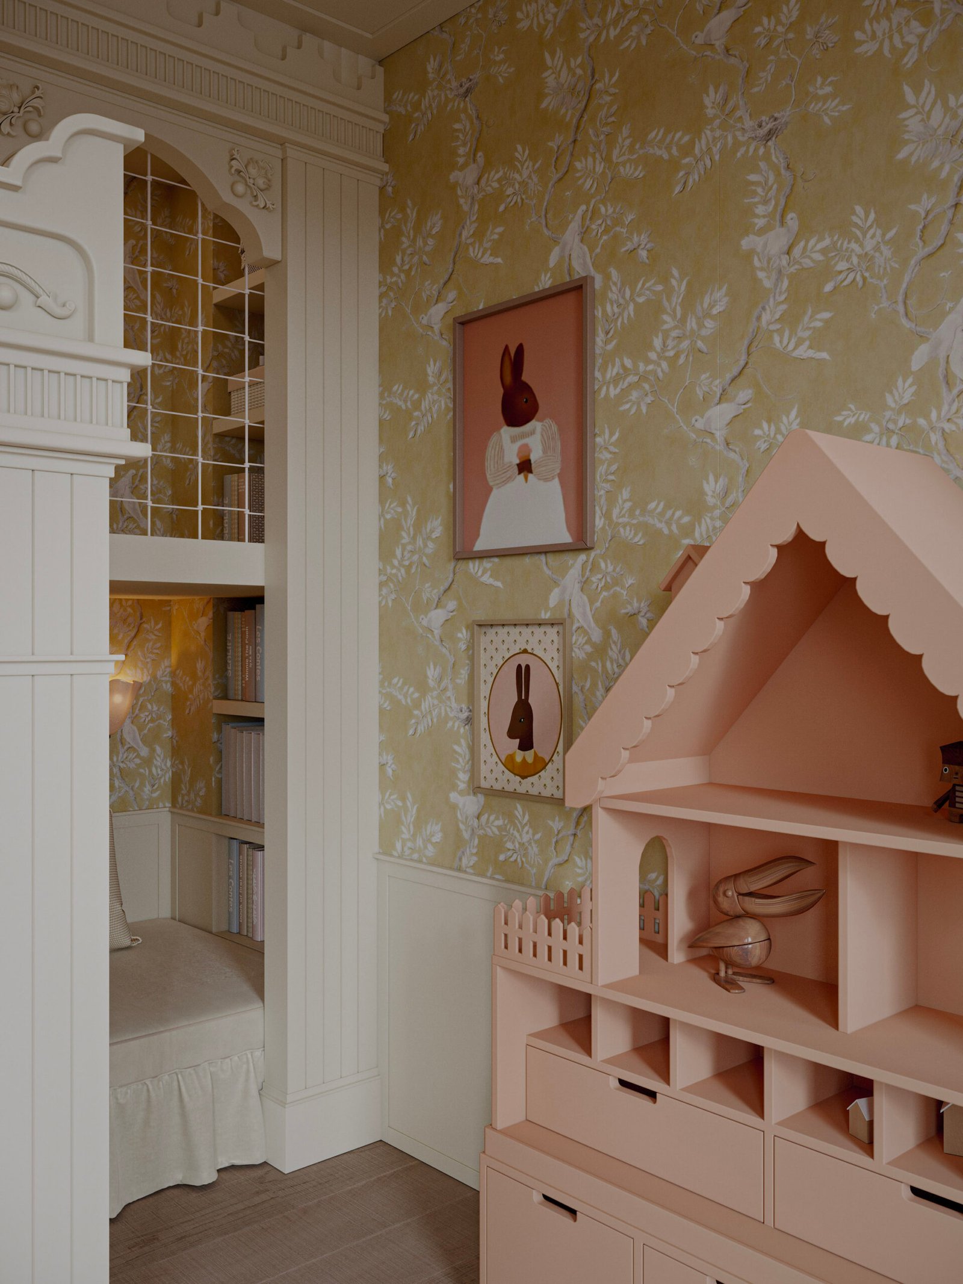
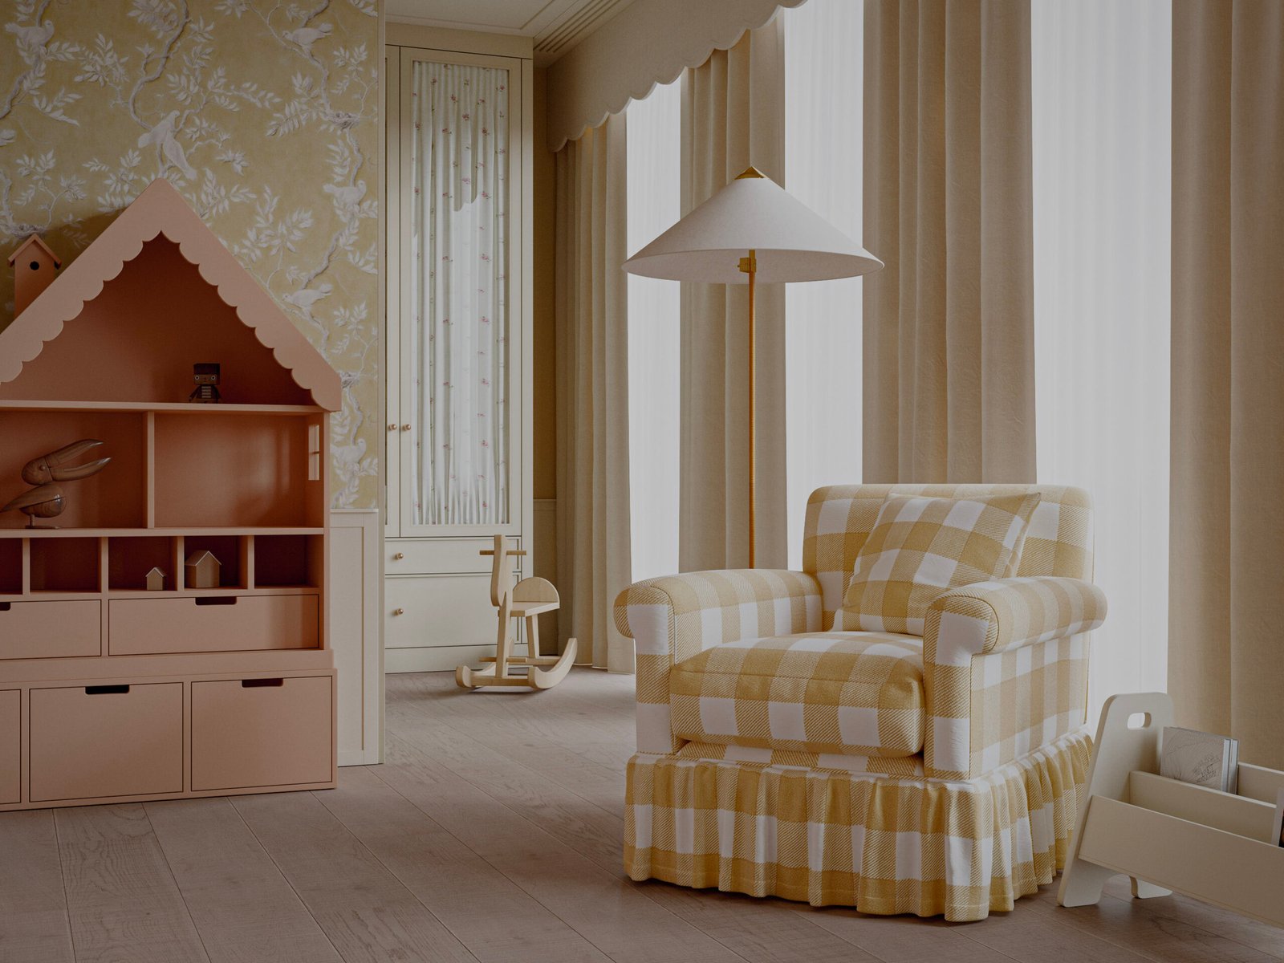
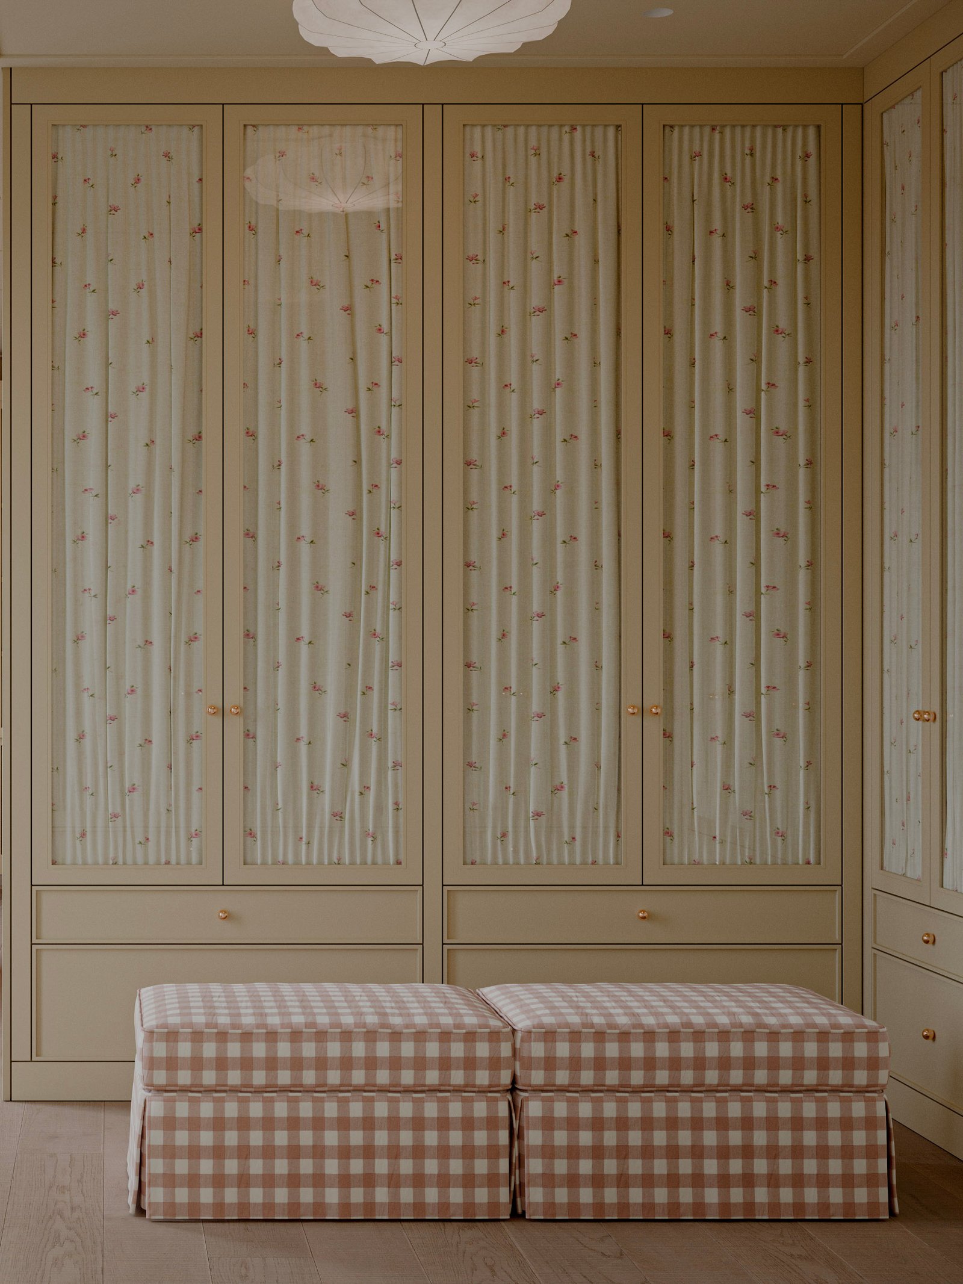
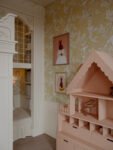
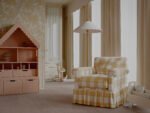
The children’s room presented a separate design challenge. The client wanted to create the atmosphere of a princess’s room, but without relying on literal pink tones or conventional fairytale imagery. Instead, the references came from vintage dollhouses and children’s rooms in European palaces of the late 19th and early 20th centuries. This approach allowed the desired character to emerge through details, proportions, and decorative elements while remaining consistent with the overall language of the house.